


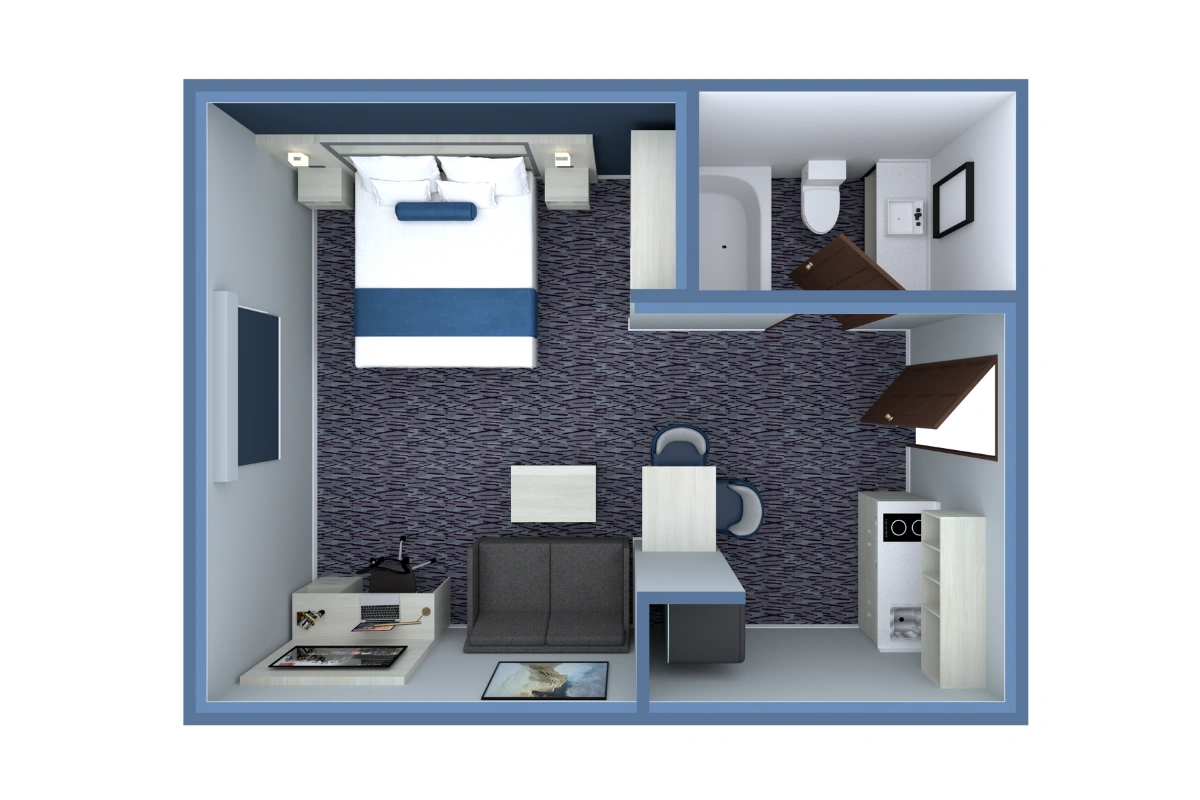
Nora Home creates custom interior and furniture solutions for hotels, restaurants, offices, retail environments, and other commercial spaces. Our dedicated design team plans each project around the actual dimensions of the space, user flow, operational needs, and brand identity, rather than adapting a generic template to fit.
We work directly with business owners, developers, designers, procurement teams, and project managers to develop accurate measurements, realistic 3D visualizations, and custom furniture concepts. Every detail is carefully prepared to meet your project requirements, brand guidelines, and approval process from initial planning through final sign-off.
- Space Planning Based on Exact Site Measurements
- Space Layouts Reviewed and Approved According to Your Brand Guidelines
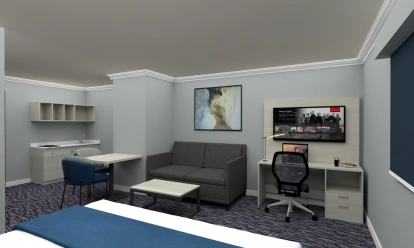
- 3D Renders You Can Walk Through Before We Build
- Solutions Designed Around Your Space's Real Constraints
- Documentation Prepared for Your Brand Approval Process
- Practical Tips to Make the Most of Every Space
A Process Shaped by theIsraeli Market
From the initial concept to final approval, we turn your vision into reality through brand-aligned design, close collaboration, and practical expertise in custom furniture for hospitality and commercial spaces.

Dimensions That Truly Fit the Space
Space standards vary across markets and project types. We design every piece around the actual site measurements from the outset, ensuring a precise fit rather than adapting standard furniture after the design is complete.

One Team, Start to Finish
You work with one dedicated point of contact throughout the project, from initial measurements and design to production and final delivery. This ensures clear communication, smooth coordination, and no need to repeat the same information to multiple teams.

Hands-On Collaboration
We work directly with hotel owners, business owners, developers, designers, and project teams in Hebrew or English, ensuring that the final design accurately reflects your vision, needs, and expectations.
Questions About OurDesign Service
We begin with an initial consultation to understand your brand guidelines, space requirements, operational needs, and design goals. From there, we move through site measurements, space planning, realistic 3D visualizations, and approval-ready design documentation, giving the project a clear and well-planned foundation.
The timeline depends on the size, complexity, and scope of the project. Most design phases take several weeks, from the initial consultation through approval of the final plans. We will provide a detailed schedule after reviewing your requirements.
Yes. Whether you represent an international brand, a hotel, a restaurant group, an office, or an independent business, we tailor every design to your specific brand guidelines, visual identity, operational needs, and approval requirements.
Yes. Every layout is developed around the actual measurements, constraints, and functional requirements of your project site, rather than adapted from a standard template. This ensures the furniture and space planning fit the real conditions of the project.
Yes. You will review realistic 3D visualizations of each space and approve the final design before anything moves into production.